
F&B Interior Design and Renovation in Singapore
We create experience-driven F&B outlets and central kitchens that engage customers and leave a lasting impression. Our interior designs for restaurants prioritise operational efficiency, supporting smooth kitchen workflows, staff productivity, and seamless customer flow, while ensuring every detail—from custom fixtures to finishes—is tailored to your brand and operational needs.
Why Choose Good View as Your F&B Renovation Contractor in Singapore?
Designed for F&B Operations
We plan each space around how the outlet will operate daily, including customer flow, kitchen workflow, service points, storage, cleaning access and staff movement.
Interior and Technical Coordination
Our team coordinates interior finishes with kitchen equipment, electrical systems, plumbing, drainage, ventilation, exhaust, air-conditioning and fire-safety requirements to reduce clashes during construction.
Experience Across Different F&B Formats
We support a range of concepts, including cafés, restaurants, takeaway outlets, food kiosks and casual dining spaces, with planning adapted to each format’s operational and technical needs.
Transparent Scope and Cost Control
Each quotation is itemised so you can see what is included. Exclusions, provisional sums and material specifications are identified clearly, while variations require approval before additional work proceeds.
One Project Contact
A designated project manager serves as your main point of contact, coordinating designers, site supervisors, subcontractors and suppliers. Clients receive scheduled progress updates, site reports and clear escalation channels throughout the project.
Documented Quality and Handover
At completion, clients receive progress reports, inspection records, defect and rectification lists, relevant testing documents, warranty details and handover records for easier project close-out and future reference.
Credentials
Verified Credentials and F&B Project Experience
Good View combines practical F&B planning, technical coordination and structured project management to support projects from initial design through construction and handover.

0
++
Completed F&B Projects
0
Years Operating
Client Satisfaction
0
++
F&B Spaces We Design and Renovate
Café Interior Design
We plan cafés around customer flow, counter service, seating capacity, display areas, lighting, storage and back-of-house operations to create a practical and welcoming environment.
Restaurant Interior Design
Our restaurant projects coordinate dining layouts, kitchen workflow, service stations, ventilation, acoustics, lighting and brand elements to support efficient daily operations and a consistent customer experience.
Bakery and Dessert-Shop Interiors
We design bakery and dessert-shop interiors with careful attention to display counters, preparation areas, refrigeration, storage, queue management and cleaning access.
Bars and Beverage Concepts
For bars, bubble-tea outlets and other beverage concepts, we coordinate counter layouts, equipment zones, plumbing, electrical points, storage, lighting and customer circulation.
Production Facilities
Central Kitchens and Food-We plan central kitchens and food-production spaces around workflow, hygiene zoning, equipment placement, ventilation, drainage, cold storage and staff movement, while accounting for relevant operational and technical requirements.
End-to-End F&B Design and Build Services
What we do
Concept and Brand Development
We begin with a business and brand briefing to understand the concept, audience and operational goals. From there, we develop the design direction, mood boards, colour and material palette, brand integration, signage coordination and initial visual concepts for key customer-facing touchpoints.
F&B Space Planning
We plan front-of-house and back-of-house zones around seating capacity, customer circulation, staff movement, queues, service stations, delivery collection, storage, accessibility and equipment clearances.
Kitchen Workflow and Equipment Coordination
Our team reviews the menu and production requirements before planning preparation sequences, cooking lines, washing and waste areas, dry and cold storage, equipment dimensions, utility needs, maintenance clearances and delivery or dispatch routes.
2D Drawings and 3D Visualisation
Design development may include proposed layouts, furniture plans, reflected ceiling plans, floor-finish plans, lighting layouts, elevations, joinery details, material schedules and 3D perspectives to communicate the intended outcome clearly.
M&E and Technical Coordination
We coordinate electrical loads, power points, lighting, air-conditioning, kitchen exhaust, mechanical ventilation, plumbing, drainage, grease traps, gas systems, fire-protection interfaces and data or POS requirements.
F&B Renovation and Fit-Out
Our fit-out services may cover demolition, partitions, ceilings, flooring, tiling, painting, carpentry, electrical works, plumbing, air-conditioning, ventilation and kitchen-service coordination. We also coordinate equipment installation, testing and making good.
Project Management and Site Supervision
A dedicated project team manages the programme, trade coordination, site meetings, progress reports, inspections, material approvals, variation tracking, defect management and handover preparation.
Reinstatement and Refurbishmentt
We also provide reinstatement services in Singapore to support existing-outlet refurbishment, partial renovation, rebranding and equipment replacement, as well as closure, strip-out and lease-end reinstatement.
Specialists in F&B & Commercial Interior Solutions
We specialize in delivering functional and brand-focused interior solutions for F&B and commercial spaces. From design to build, we create environments that enhance customer experience, operational efficiency, and long-term durability.




process
Our F&B Interior Design and Renovation Process
Step 01 of 09
Business and Operational Brief
We begin by understanding your business concept, target customers, menu, operational requirements, brand identity, budget, project timeline and long-term objectives to establish a clear project direction.
Step 02 of 09
Premises and Feasibility Review
Our team assesses the site layout, existing building services, landlord requirements, access restrictions, regulatory considerations and the suitability of the premises for your intended F&B concept.
Step 03 of 09
Space Planning and Workflow
We develop layouts that balance customer experience with operational efficiency, planning front-of-house and back-of-house zones, seating capacity, kitchen workflow, storage, staff circulation and service areas.
Step 04 of 09
Concept Design
Based on the approved layout, we develop the overall design concept, including interior finishes, colour palette, lighting approach, materials, furniture direction, branding elements and 3D visualisations where required.
Step 05 of 09
Technical Design and Costing
Detailed drawings, material specifications and technical coordination are prepared alongside an itemised quotation and project programme, providing greater clarity on scope, budget and construction requirements.
Step 06 of 09
Submission and Landlord Coordination
We coordinate landlord submissions, authority applications where applicable, technical documentation, work permits and pre-construction planning to help keep the project on schedule.
Step 07 of 09
Construction and Installation
Our project team manages demolition, renovation, M&E works, kitchen coordination, interior fit-out, site supervision, quality inspections and progress reporting throughout the construction phase.
Step 08 of 09
Testing, Defects and Handover
Before completion, we carry out inspections, coordinate testing where applicable, rectify defects, complete final cleaning and prepare the handover documentation, warranties and project records for the client.
Our f&B renovation project
Design | Quality | Trustworthy

Step 1: Consultation & Needs Assessment
We discuss your F&B concept, target audience, menu workflow, seating capacity, and budget to understand your unique requirements

Step 2: Concept Design, Quotation & Regulatory Planning
We create initial design concepts, provide a detailed quotation, and ensure compliance with Singapore authority requirements (e.g., NEA, SCDF) including necessary applications and approvals.
Step 3: Design Development & Approval
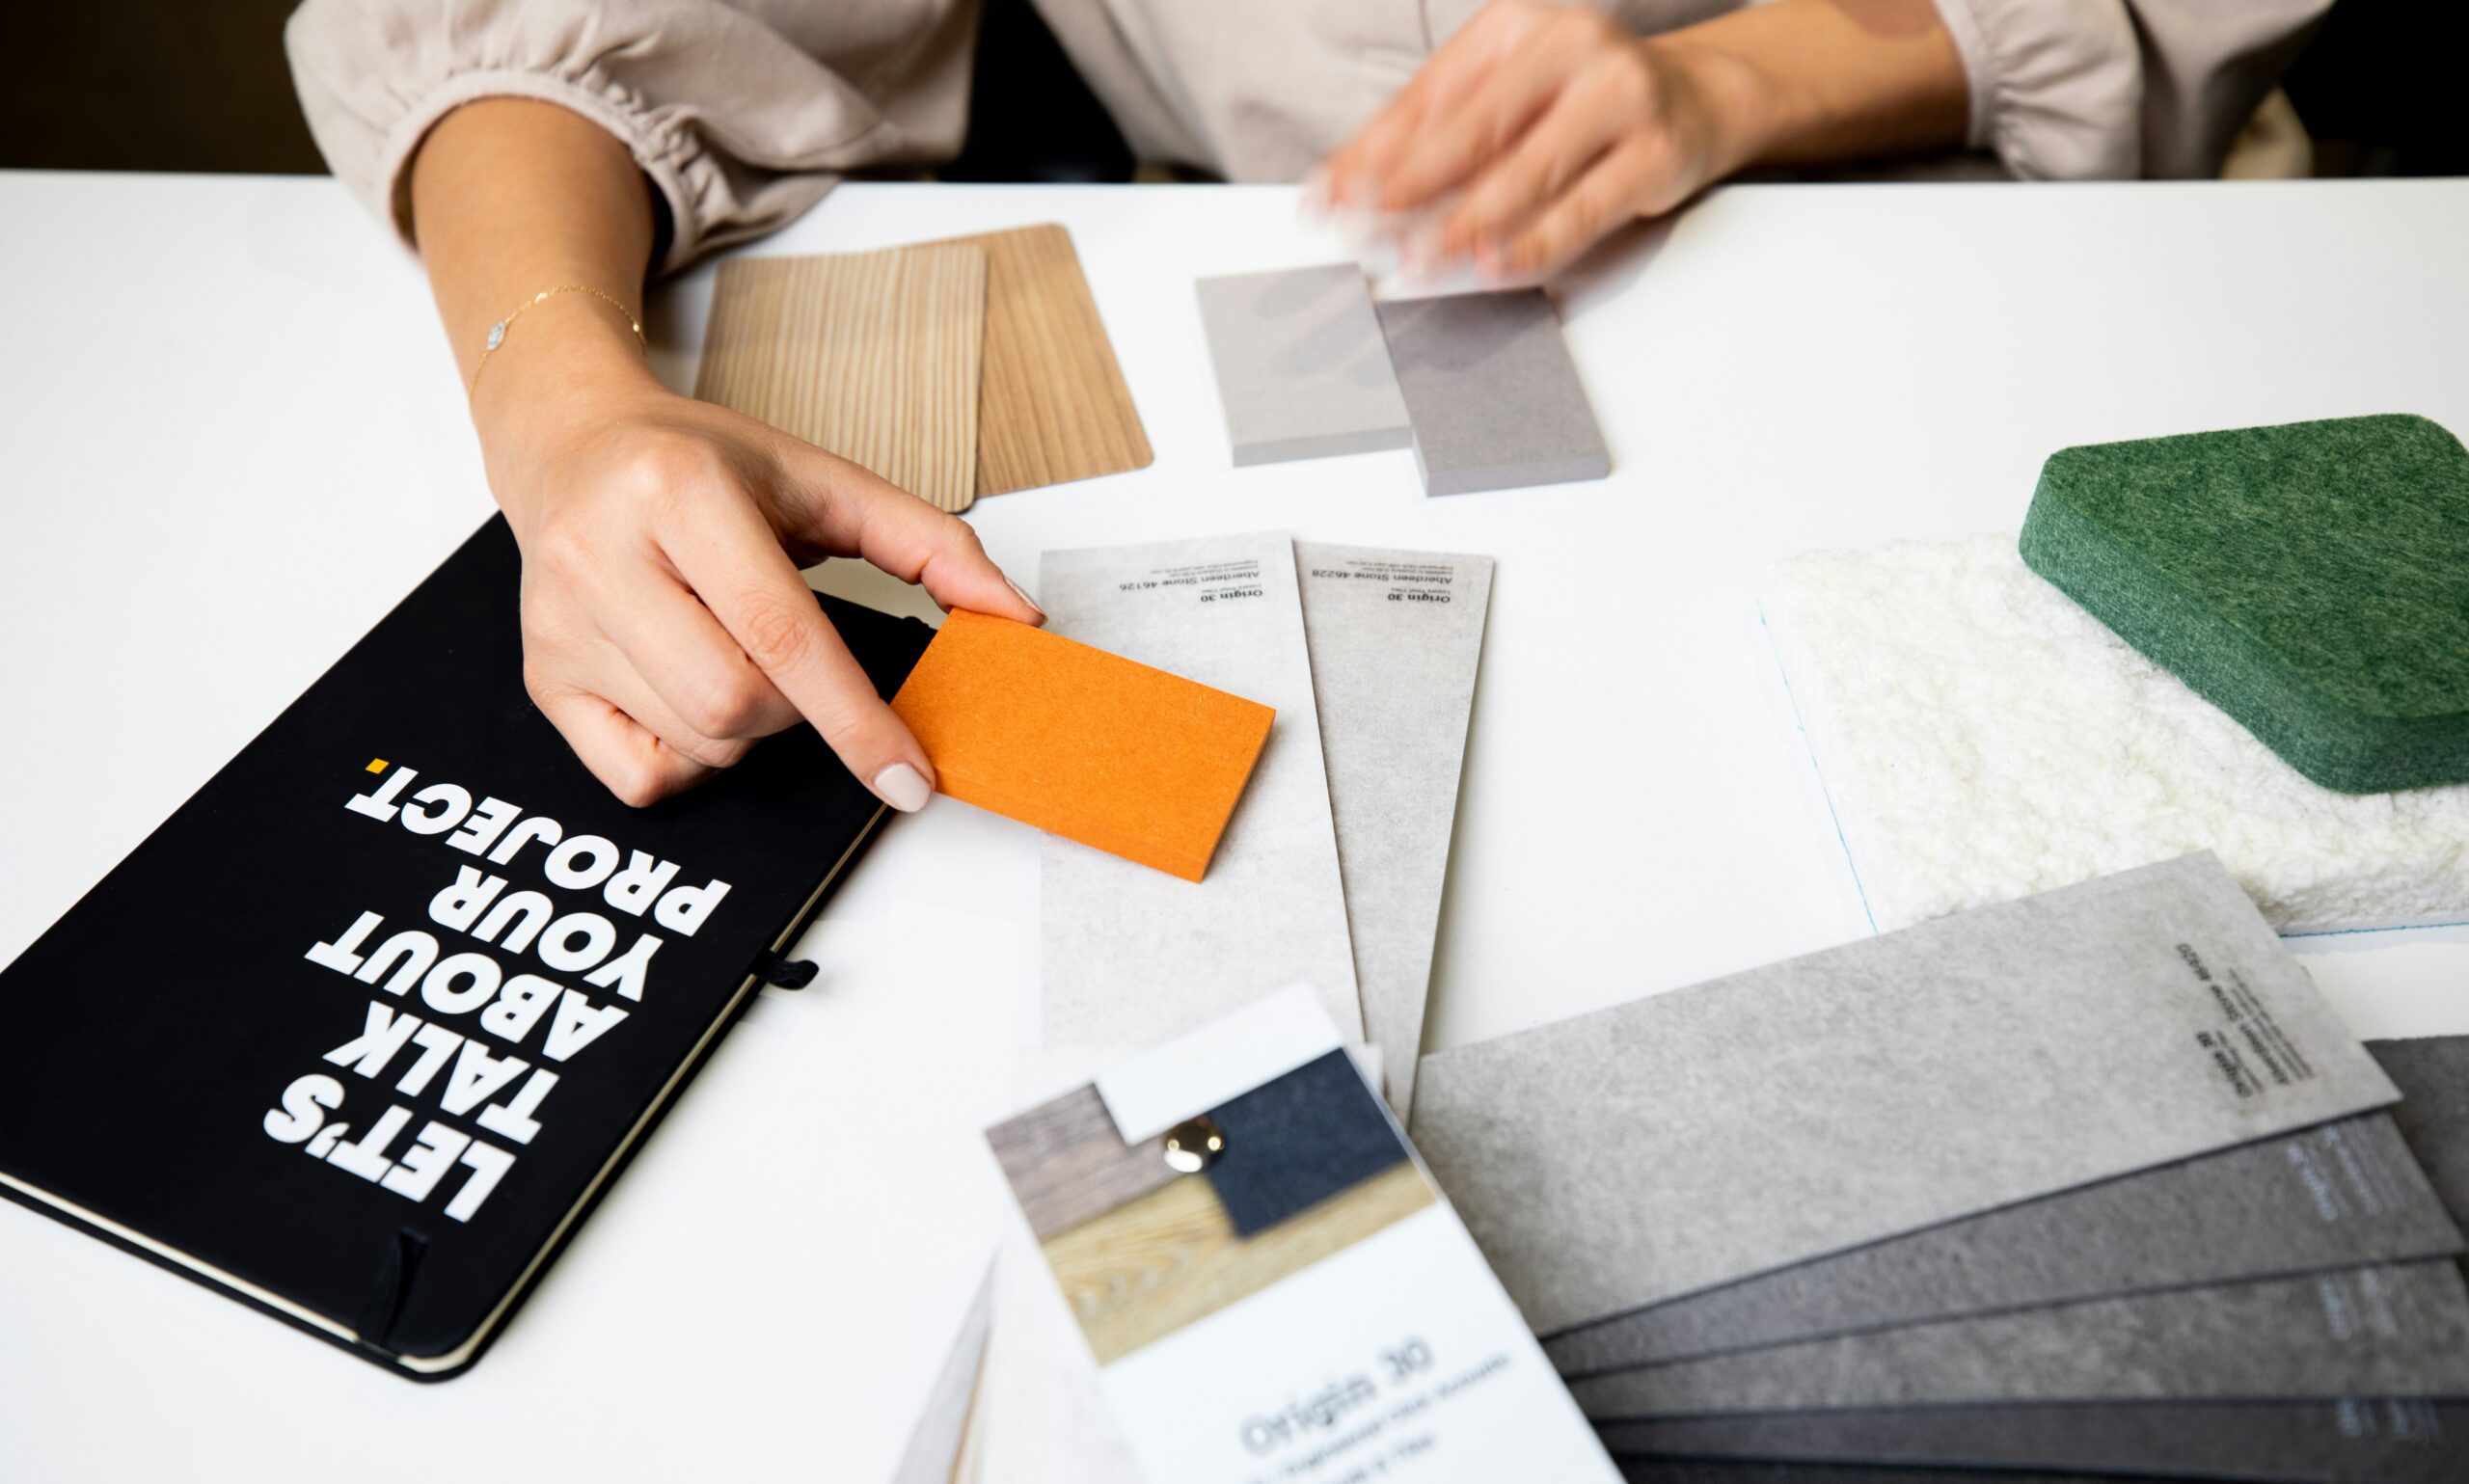
We finalize interior layouts, kitchen design, furniture, lighting, and finishes for your review and approval, ensuring operational efficiency and customer comfort.

Step 4: Renovation & Project Execution
Our team manages the renovation process, coordinating construction, kitchen setup, and installation while following approved regulatory plans.
Step 5: Final Styling & Handover
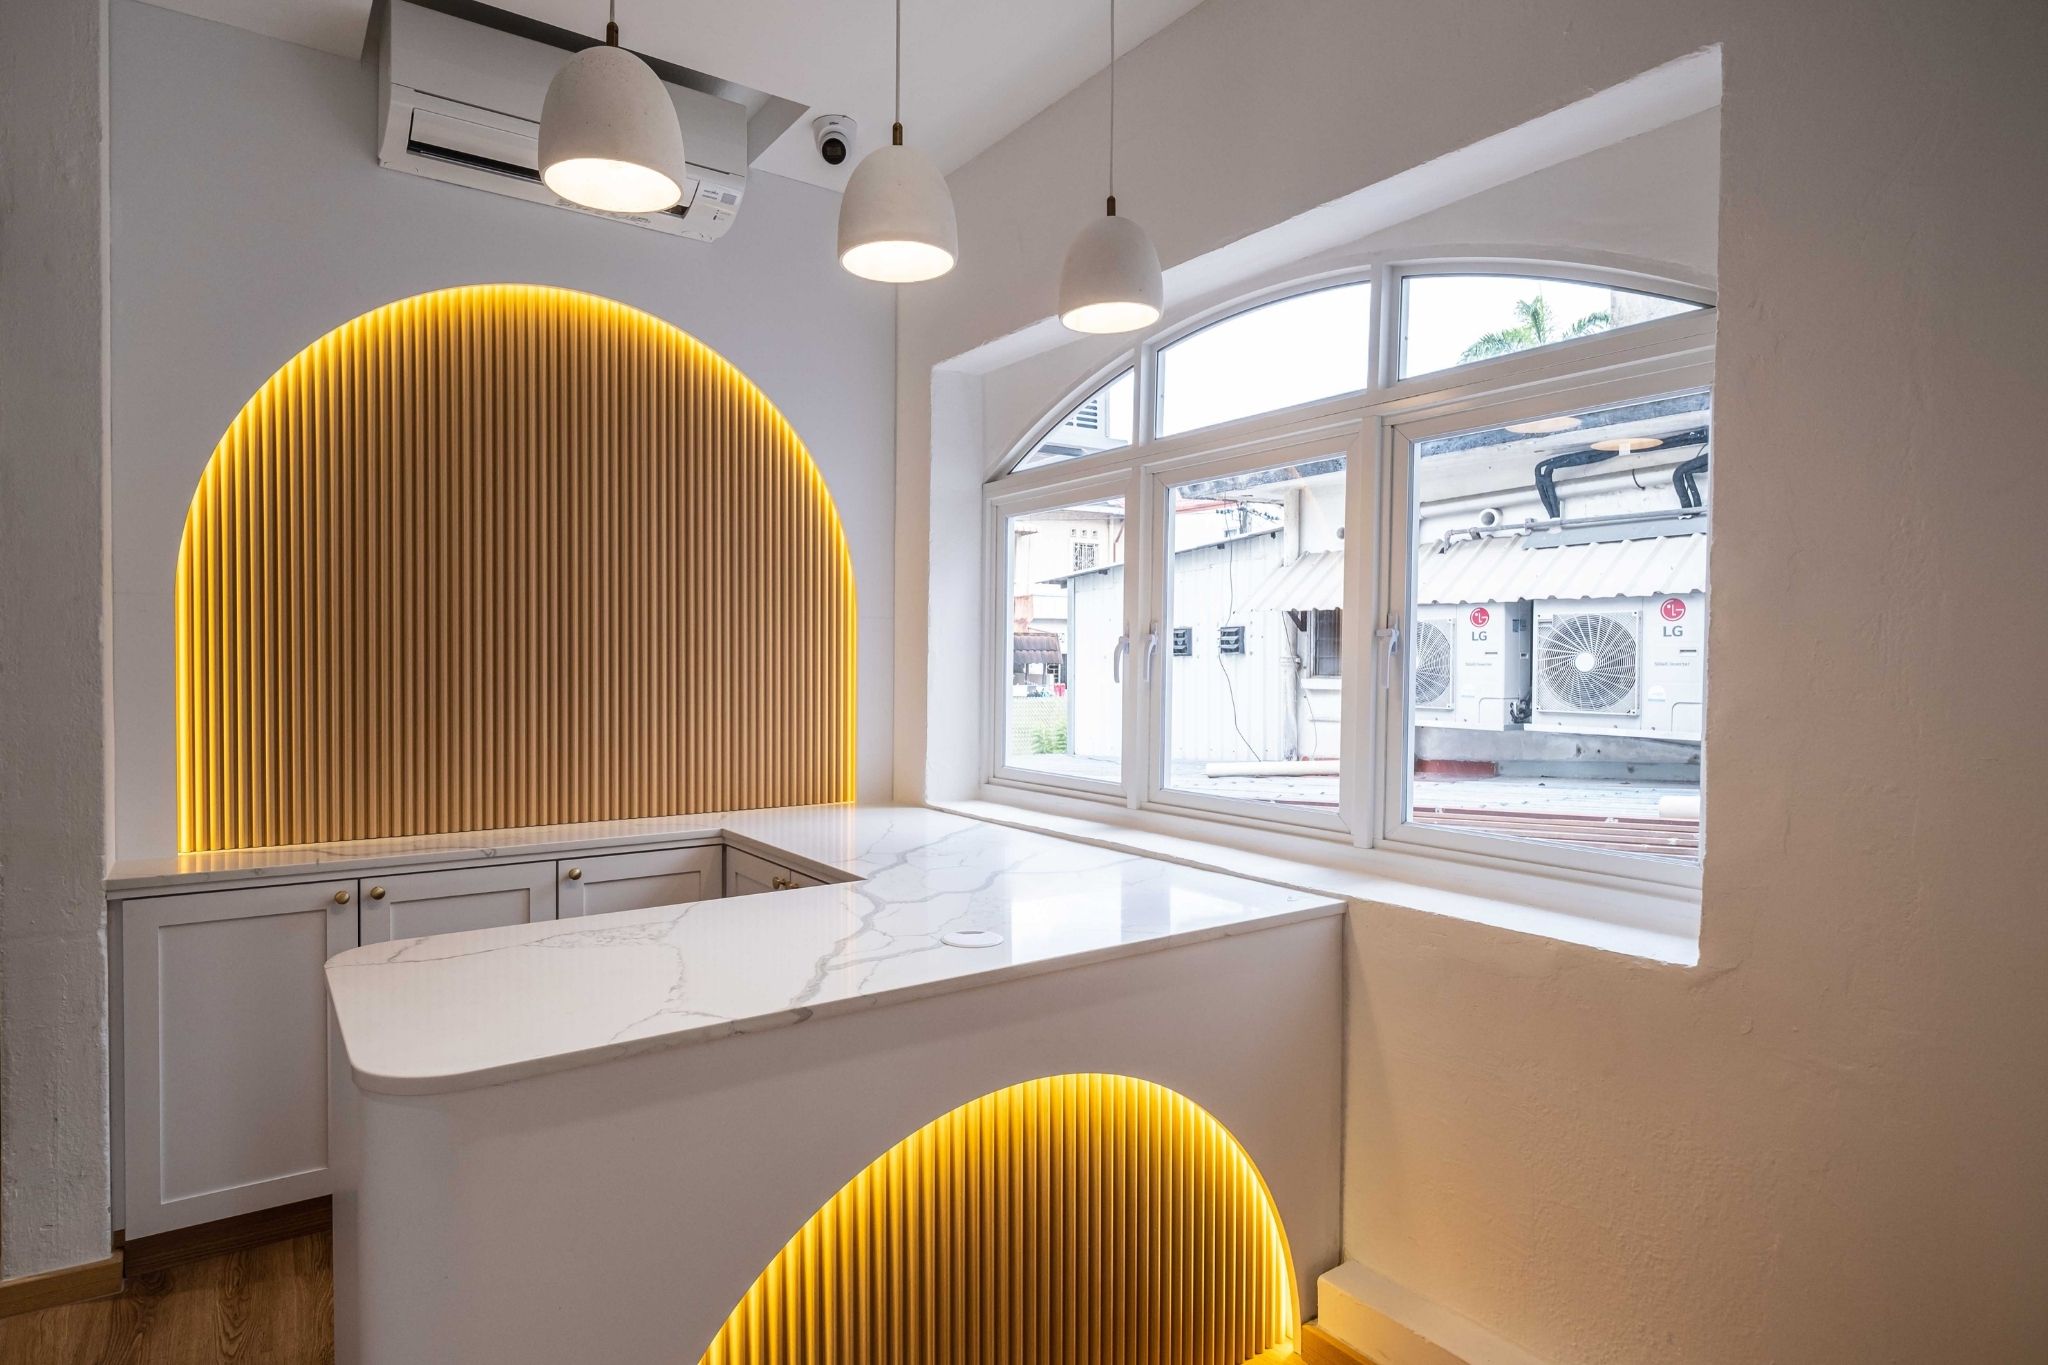
We add final touches, conduct full inspections for safety and compliance, and hand over a ready-to-operate F&B space.
FAQs About F&B Interior Design and Renovation
Timelines vary by scope; small commercial units 2–4 weeks, larger fit-outs 6–12+ weeks. We provide an estimated schedule with every quote.
How long does reinstatement take?
Yes — we prepare submissions, coordinate landlord requirements and liaise with authorities to obtain necessary permits.
Do you handle landlord and statutory approvals?
Yes — we offer phased works, night or weekend scheduling where safe and permitted
Can you work to reduce business downtime?
Insurance coverage depends on your policy. We provide detailed quotes and can liaise with adjusters if required.
Will my insurance cover reinstatement?
Yes — we provide workmanship warranty and follow-up support for completed reinstatements.
Do you provide warranties?
Location, photos, tenant handback requirements, access constraints and timing. We prefer a site inspection for accurate quotes
What information do you need to provide a quote?
What information does a café interior designer need?
Provide your business concept, menu, equipment list, expected seating capacity, service model, brand references, budget, target opening date and landlord requirements. Existing floor plans and services drawings are also helpful.
Does Good View provide F&B design and construction?
Yes. Good View coordinates space planning, interior design, technical drawings, costing, renovation, M&E works, site supervision and handover. The team also supports wider commercial interior design in Singapore for offices, retail units and other business premises.
Does every F&B renovation require URA approval?
No. Approval generally depends on the premises’ approved use and whether the proposed works involve a change of use. The applicable requirements should be confirmed before renovation begins.
Who applies for the SFA Food Shop Licence?
The food-business operator or licence applicant is responsible for the application. GoodView can support the process by preparing relevant layouts and coordinating premises-related design and technical requirements.
Can GoodView coordinate SCDF submissions?
Yes, where required. Good View can coordinate with the landlord, building management and relevant Qualified Person on fire-safety requirements, plans and supporting documentation.
How much does F&B renovation cost?
The cost depends on the unit size, kitchen requirements, equipment, exhaust and ventilation systems, plumbing, electrical loads, finishes, working restrictions and existing site conditions. An itemised quotation is prepared after the scope is confirmed.
How long does restaurant renovation take?
The timeline varies according to the outlet size, design complexity, approvals, specialist installations and permitted working hours. For outlets taking over an existing unit, Good View can also coordinate reinstatement services in Singapore before the new fit-out begins.
What warranty is provided?
Warranty coverage depends on the agreed scope, materials, equipment and specialist works. Clients receive the applicable workmanship warranty terms, supplier warranties and handover documents. Good View can also support future lease-end works as a reinstatement contractor in Singapore.
Our Accreditation
We maintain recognised industry registrations and workplace safety credentials that support the compliant planning and delivery of F&B renovation projects in Singapore.


BCA Registered Contractor
We are registered with the Building and Construction Authority, reflecting its capability to undertake relevant renovation and construction works in accordance with industry requirements.

bizSAFE Level 3
The bizSAFE Level 3 certification reflects our implementation of workplace risk-management practices across project planning and on-site operations.

HDB Licensed Renovation Contractor
We are also an HDB Licensed Renovation Contractor, providing an additional indication of its experience in regulated renovation environments.
Our Clients
GoodView has supported businesses across F&B, retail and other commercial sectors with interior design, renovation and fit-out services.









What Our Clients Say
EXCELLENT Based on 16 reviews
 Posted on Google
 ben ben
Trustindex verifies that the original source of the review is Google.
We had our renovation work completed by Good View Interior. The quality of craftsmanship, detail work, and professionalism throughout the project were exceptional. We have given them a very tight timeline and everything was completed on schedule and exceptionally high standard. Thank you for everything!Posted on Google Tham YcGood View Interiors retiled my living room. I'm very satisfied with their work. Though a small project, they were professional, efficient and completed timely and of good quality. Thanks, Good View ????Posted on Google
 jonathan pepitoGreat job from Goodview Interiors. Good worker deployed. smooth and easy transaction with honest suggestions. Reliable company. recommended.????Posted on Google
 MaxI recently had the pleasure of working with Goodview Interiors to redesign my office, and I couldn't be happier with the final product! From the initial consultation to the final walk-through, the team was professional, communicative, and attentive to my needs and preferences. The project was completed on time and within budget. Special thanks to Shuet Ying and Edwin for all the work well done. Thank you.Posted on Google
 Teng Siew HongEngaged Goodview to paint my whole house, and I’m really happy with their service! The team was professional, punctual, and paid great attention to detail. They did a neat and clean job, and the final result looks fantastic. Communication was smooth throughout the process, and they made sure everything was done to my satisfaction. Highly recommend Goodview for anyone looking for quality painting with great service!Posted on Google
 Goh Chee TeoPerson in charge is a very friendly speaking person. Will give you consultation in a warm and nice speaking manner.Posted on Google
 H K
H KTrustindex verifies that the original source of the review is Google.
Very average mind set. Not customer oriented.Posted on Google G SPeople are not professional. Amateur mind.Posted on Google
 leesa pillaiCalvin is very understanding and reliable to work with, only know him thru FB and the service is fantastic and really wow my entire circles of peers/friends! Thank you Calvin ! I’ll surely recommend everyone to engage him to do your hacking work !