Key Takeaways
Modern workplaces work better when spaces for focused work, collaboration and meetings are clearly organised around practical circulation routes.
Activity-based settings give employees choice instead of forcing every task onto one workstation.
Acoustic treatment works best when it reinforces good zoning rather than compensating for poor planning.
Flexible partitions and modular furniture make future changes easier without making every space temporary.
Good design balances comfort with operations, accessibility, technology, storage and long-term adaptability.
Introduction
An office can look polished and still work poorly. If people cross busy routes, take calls beside focused colleagues, or struggle to find somewhere private, the problem is usually planning. We see the workplace as a working system in which circulation, acoustics, technology and daily behaviour must support one another.
A strong modern office layout design starts with how your business functions. We look at who uses the space, which teams need to interact, where visitors enter, when concentration matters, and how the office may change. The aim is not to follow a visual trend. It is to create a workplace that feels intuitive and remains useful as your organisation develops.
What Defines a Modern Office Layout?
For us, modern office layout design is defined by function, flexibility and clarity. The layout may combine open work areas, meeting rooms, acoustic pods, project tables, breakout spaces and informal seating. What matters is whether each feature has a clear purpose and a logical relationship with the spaces around it.
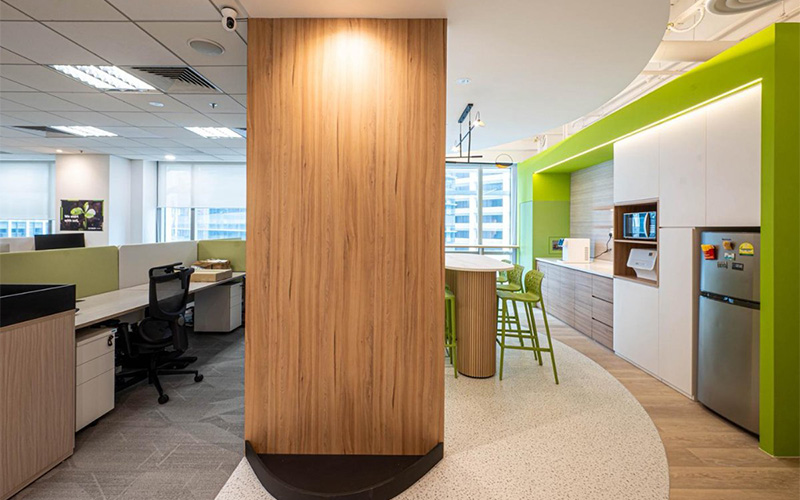
That is where office space planning becomes critical. We organise the floor into active, quiet, client-facing and support zones, then test movement between them. Meeting rooms may sit near reception so visitors do not cross private work areas. Pantries and print points can be grouped away from concentration zones. Storage should be integrated where people need it, rather than added after circulation has been compromised.
The best interior design for an office environment depends on how the space is used rather than on a universal formula. Sit-stand desks, phone booths, touchdown counters, wider circulation paths and soft seating can all be useful, but only when they solve an operational need. For ergonomic planning, the Ministry of Manpower’s workplace ergonomics guidance on prolonged sitting and standing is a useful reference alongside your project brief.
How Modern Office Layouts Improve the Employee Experience
Employee experience is shaped by repeated interactions with the workplace. Can you find a quiet place before a deadline? Can a project team gather without taking over the main work area? Can a visitor reach a meeting room without interrupting staff? We use these questions to test whether the layout supports people and the business.
Activity-Based Spaces Give Employees More Choice
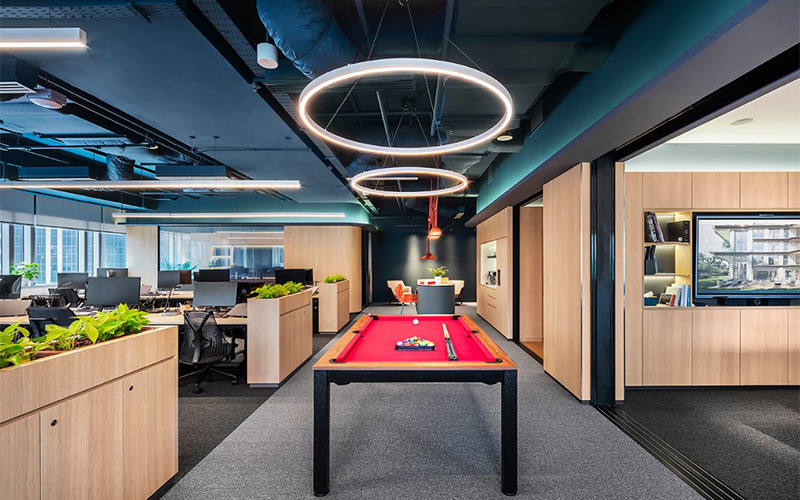
A well-planned modern office layout design gives employees different settings for different tasks. A quiet library zone might combine individual desks, acoustic panels, high-backed seating and low foot traffic. A collaboration area might use shared tables, display screens, writable surfaces and movable stools. Small meeting pods can support one-to-one discussions, while enclosed booths give calls and virtual meetings greater privacy.
Choice matters because work changes throughout the day. Someone reviewing a contract may need concentration, then join a workshop later. Suitable settings reduce friction between competing activities, so employees do not have to force every conversation, task or meeting into the same environment.
If you are choosing an office interior designer in Singapore, ask how they determine the mix of settings rather than simply how many rooms they can fit. We assess team behaviour, headcount, adjacencies, technology requirements and expected usage before deciding what deserves floor area. That keeps activity-based design grounded in how people actually work rather than treated as a decorative feature.
Better Zoning Reduces Noise and Disruption
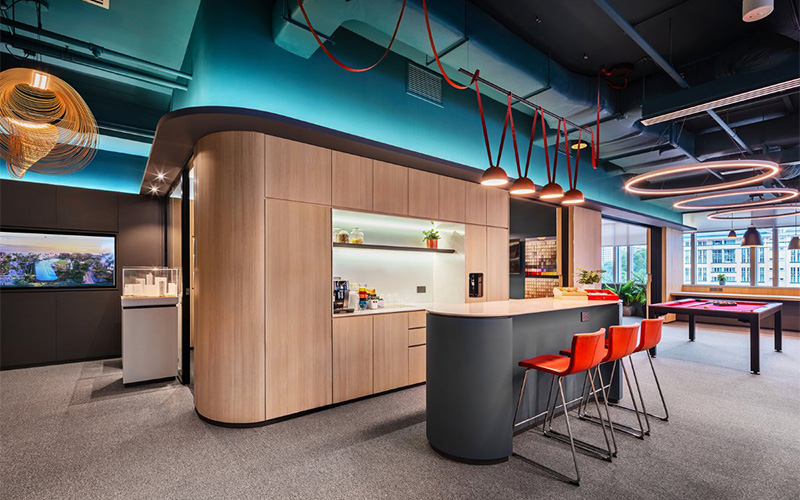
Noise problems are often layout problems first. In a thoughtful modern office layout design, social and high-traffic functions are separated from areas requiring concentration. A pantry, print station and informal lounge can form one active zone, while focused workstations sit deeper within the floor plate. Meeting rooms near reception can also reduce unnecessary visitor movement through staff areas.
Materials then reinforce the planning. Acoustic screens, ceiling baffles, carpet tiles, upholstered furniture and timber slat treatments can help absorb or control sound. Transition spaces matter too. A corridor, waiting area or change in flooring, lighting or ceiling treatment can signal a shift between active and quiet areas without relying on solid walls everywhere.
An experienced office renovation company should therefore look beyond finishes. We consider whether existing partitions, services, doors and circulation routes support the intended zoning before specifying new surfaces. Fixing the spatial cause of disruption is usually more effective than adding acoustic products after the layout has been locked in.
Flexible Structures Support Comfort and Changing Needs
Flexibility should be purposeful. A successful modern office layout design does not make every wall movable or every desk temporary. Instead, we identify areas most likely to change and build adaptability there. During an office renovation, we consider which parts of the workplace may need to accommodate future changes in headcount, team structure, or working patterns. Demountable glass partitions, operable walls, modular workstations, mobile storage, foldable tables and movable acoustic screens can help selected spaces adapt without making the whole office feel unsettled.
A training room may use an operable partition to become two meeting rooms. A project area may use lightweight furniture for workshops or presentations. Shared benching can expand or contract as headcount shifts. These decisions help when hybrid schedules or team structures evolve because you retain options without sacrificing daily comfort.
When delivering commercial interior design services in Singapore, we consider adaptability alongside power, data, lighting, air-conditioning and storage. Furniture can move quickly; building services often cannot. We coordinate flexible elements with the technical framework so future changes remain realistic, safe and visually resolved.
Conclusion
Your next office should support where your business is heading. Before committing to a layout, identify the work patterns, visitor journeys, privacy needs and technical constraints that matter most. At Good View Interiors, we plan commercial spaces around these needs, including offices, retail and F&B environments.
Contact us to plan a workplace carefully tailored to your team, operations and next stage of business growth.