
Blog
Your blog category
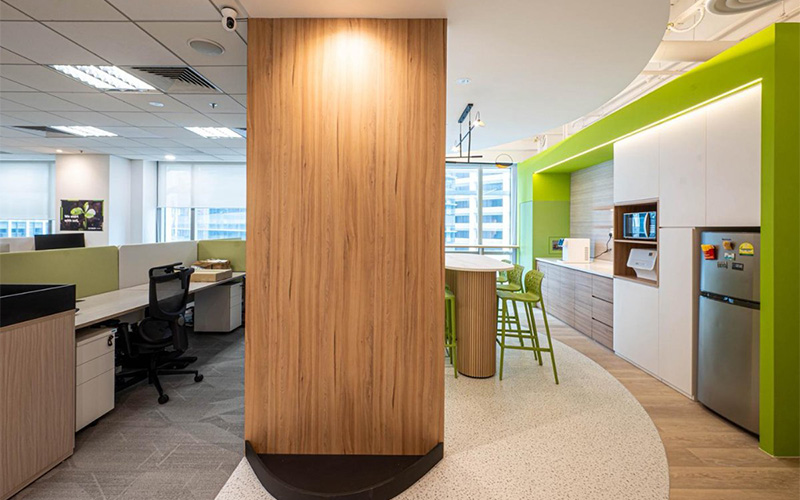
Learn why transition spaces matter in office design and how thoughtful circulation, zoning, and buffer areas improve workplace flow, comfort, and usability.
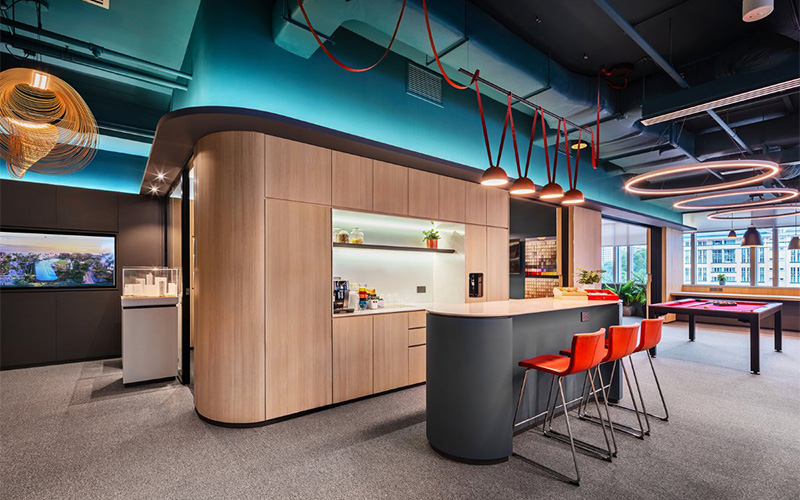
Learn how modern office layout design creates a practical workplace through better zoning, activity-based spaces, and flexible planning for your business needs.
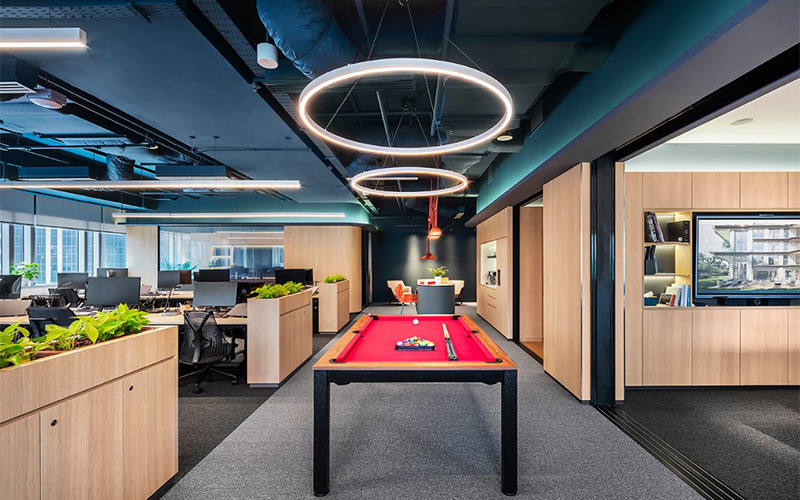
Discover how spatial hierarchy helps interior designers improve offices through clearer zoning, circulation, architectural cues, and business-led planning.
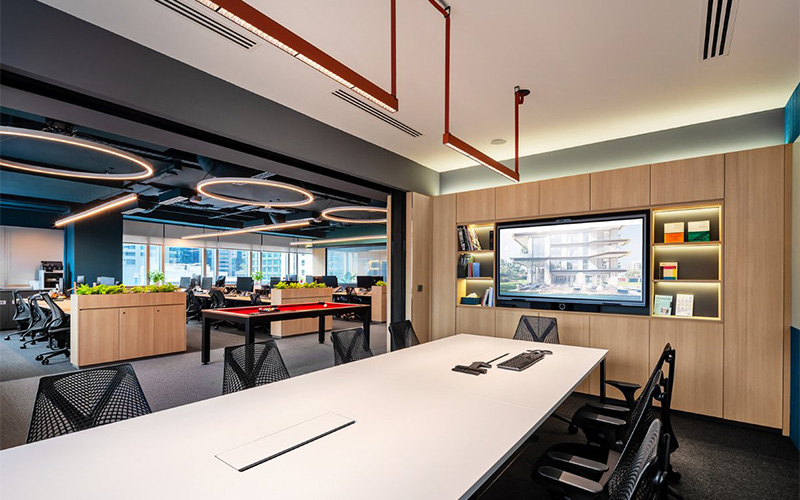
Is an open-plan office right for your business? Learn how privacy, acoustics, workflow, zoning and flexibility can support a more effective workplace for teams.
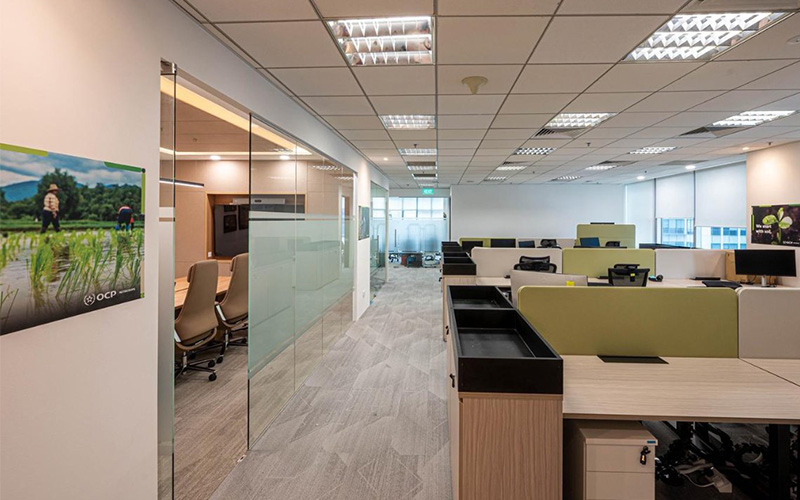
Flexible design helps modern workplaces adapt through reusable partitions, modular systems, accessible services, and phased renovation with minimal disruption.