Key Takeaways
Connecting areas influence movement, comfort, privacy, and the office experience.
Clear routes reduce bottlenecks and disruption around busy destinations.
Buffer zones separate public, collaborative, social, and focused work settings.
Useful connecting areas can support waiting, short tasks, conversations, and clearer wayfinding and brand expression.
Introduction
Office design often starts with workstations, meeting rooms, collaboration areas, and storage. Those spaces matter. Routes from the entrance to a meeting, from a workstation to the pantry, or between departments can determine whether an office feels effortless or awkward.
For us, connecting areas are never simply leftover square metres. They influence how you arrive, orient yourself, move through the workplace, and shift between activities. Planned carefully, they reduce friction, protect focused zones from foot traffic, and make the office feel coherent from the moment you step inside.
Understanding Transition Spaces in the Workplace
The connecting parts of an office include entrance lobbies, reception zones, corridors, lift lobbies, waiting areas, breakout points, and pathways between workstations, meeting rooms, pantries, and shared facilities. These areas rarely have one dominant purpose. Instead, they help people move between destinations while supporting orientation, comfort, and a logical sequence of spaces.
We see office transition spaces as part of the workplace experience, not as space to allocate after rooms have been planned. Employees may spend only minutes there, yet those moments reveal whether the layout is intuitive. If people hesitate at junctions, visitors wander, or queues form beside doors, the circulation strategy needs more thought.
A strong plan considers who is moving, where they are going, and what they are doing. Employees may move between meetings with laptops. Visitors need a clear route from reception to meeting rooms. Deliveries may require another path. These journeys should coexist without creating friction for nearby teams.
Why Transition Spaces Matter in Office Design
Movement affects workplace performance more than many businesses expect. Poor workplace circulation can make employees cut through collaboration areas, pass too close to focused desks, or gather at pinch points near printers, pantries, and meeting rooms. We map recurring journeys early because interruptions, repeated daily, can become an operational problem.
Connecting areas can also buffer contrasting activities. Moving directly from an energetic project zone into a quiet workstation area may carry noise, visual activity, and passing traffic with it. A corridor, threshold, waiting area, or small lounge can soften that shift and help each adjoining area perform its intended function.
Visitors experience these planning decisions before they understand your organisation. A clear reception, well-proportioned waiting area, and direct route to meeting spaces create confidence. When circulation is confusing, visitors may stop, ask for directions, or enter areas they should not access, affecting privacy, security, and professionalism.
We also consider accessibility and regulatory requirements alongside everyday usability. Singapore’s Building and Construction Authority sets baseline accessibility expectations for the built environment, so movement routes should be resolved during planning rather than treated as a late adjustment. Designing for safe, legible access supports compliance while improving usability for more people.
Designing Transition Spaces That Improve Workplace Flow
Effective connecting areas begin with observation. We study where people need to go, which routes are busiest, where public access should end, and which teams need protection from passing traffic. This establishes a circulation hierarchy before decorative decisions are made. If you are appointing an office interior designer in Singapore, ask how circulation is resolved before finishes and decorative details are introduced.
Create Clear and Intuitive Circulation Routes
Main routes should connect frequently used destinations directly without forcing people to weave through working teams. Meeting rooms, shared amenities, exits, and common facilities need logical access. We also look for conflict points, such as doors opening into busy paths, people waiting outside meeting rooms, or pantry queues spilling into circulation.
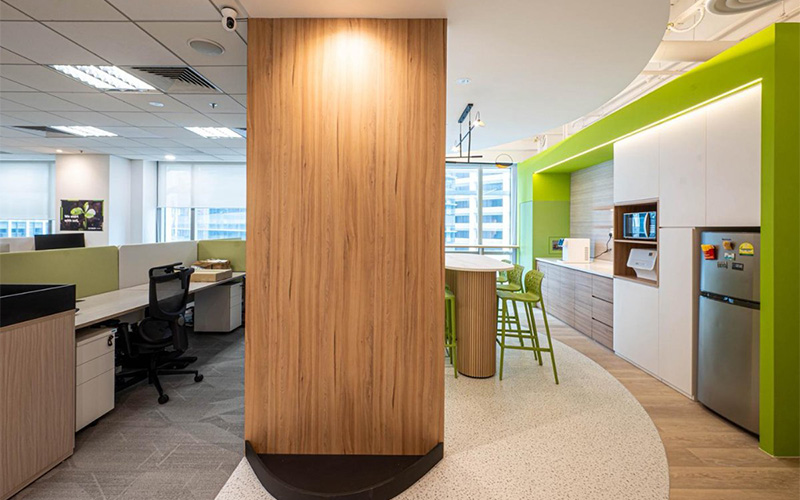
Visual cues can simplify navigation without relying heavily on signs. Flooring changes, ceiling lines, lighting rhythm, material continuity, and clear sightlines can indicate direction naturally. Wider routes near shared facilities can help people pass comfortably during peak periods. Businesses seeking commercial interior design services in Singapore should expect these details to be coordinated with accessibility, fire safety, building services, and operational requirements.
Use Transition Spaces to Separate Different Workplace Activities
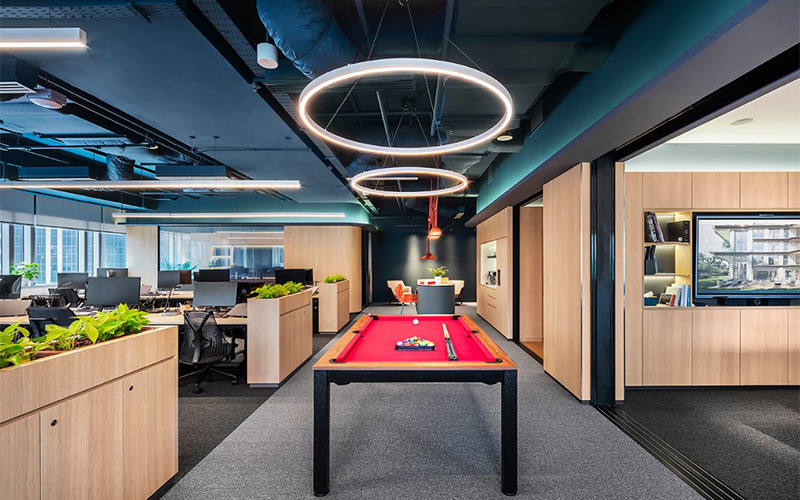
A well-placed buffer helps manage the shift from public to private, active to quiet, or social to focused. A lounge between reception and the main office can create a gradual arrival sequence. A corridor with integrated seating may separate project areas from workstations, allowing movement and short conversations without pushing activity into a focus zone.
Material and spatial changes reinforce this sequence. Glass partitions can preserve visual connection while improving acoustic separation. Changes in flooring, ceiling height, lighting intensity, or finishes can signal a different environment without solid walls. This layered approach is particularly useful in commercial interior design projects in Singapore, where every square metre should support a clear purpose.
Turn Connecting Spaces Into Useful Destinations
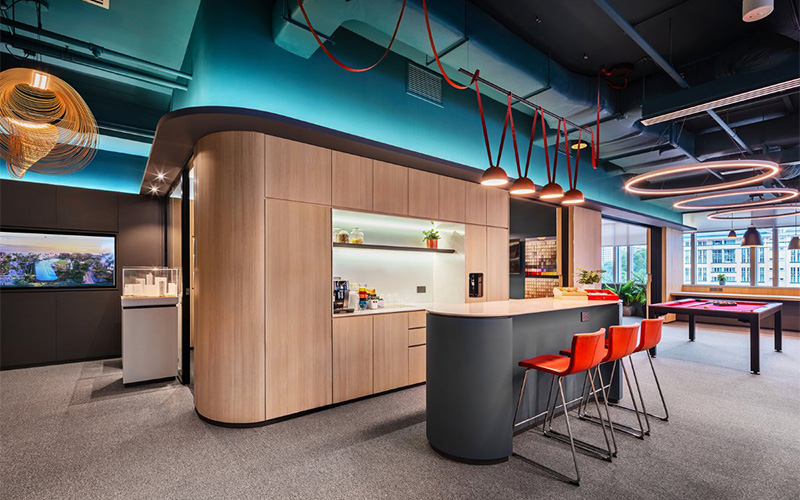
Not every passage needs to remain empty. Carefully planned circulation spaces can support short activities without compromising movement. A wider corridor may incorporate a built-in bench for brief conversations. Space outside meeting rooms may include a touchdown counter for checking emails between appointments. A breakout point between departments may give colleagues somewhere to exchange ideas without booking a formal room.
We are selective about these additions. Seating should not narrow routes, create acoustic spillover, or turn a pathway into an obstacle course. Artwork, planting, feature lighting, and integrated branding can give connecting areas a stronger identity, but they should support orientation and comfort. The objective is to add only what improves use, orientation, or comfort without obstructing movement.
Conclusion
If you are planning a new office or reviewing a workplace that feels harder to navigate, examine the journeys between destinations as closely as the destinations themselves. At Good View Interiors, we plan commercial interiors as connected environments, considering circulation, zoning, accessibility, privacy, and long-term usability together.
Contact us to discuss how your next workplace can support smoother movement, clearer transitions, and a clearer, more intuitive experience for employees and visitors.