Key Takeaways
- Start with operations. Your layout should reflect how teams communicate, concentrate, host visitors, and handle sensitive information.
- Balance openness with privacy. Shared work areas perform better when employees can move easily into meeting rooms, booths, and quieter settings.
- Control noise and movement. Circulation, acoustics, and zoning determine whether openness feels productive or distracting.
- Design for change. Furniture, partitions, and team neighbourhoods should adapt as headcount and working patterns evolve.
Introduction
Open workplaces can make an office feel brighter, more connected, and less constrained by partitions. They can help daylight travel deeper into the floor plate and encourage interaction between teams. Yet an open plan office creates value only when it supports how your people work, rather than simply following a workplace trend.
At Good View Interiors, we start with operations. We look at who collaborates, who needs concentration, where confidential conversations happen, how clients move, and how the business may grow. The same layout can energise one company and disrupt another.
Understanding the Open Plan Office
An open plan office is a workplace where most employees share a visually connected environment instead of sitting in separate enclosed offices or cubicles. Meeting rooms, private offices, and support spaces may still exist, but the main work area remains open. A well-planned open office layout therefore involves more than removing walls.
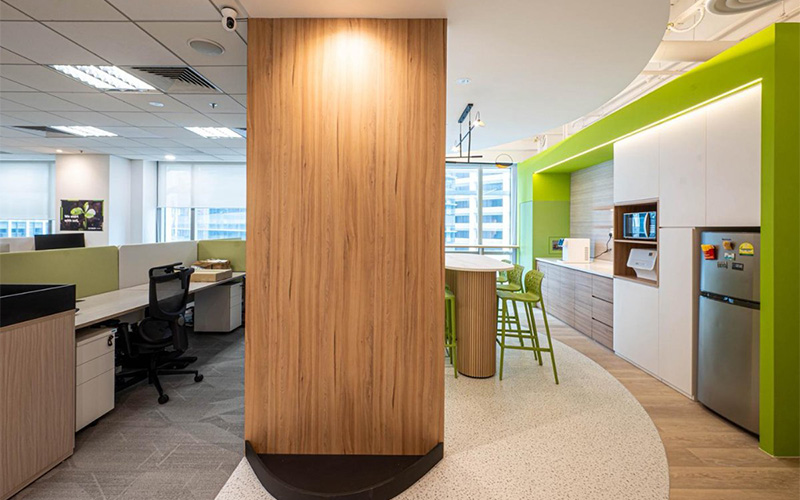
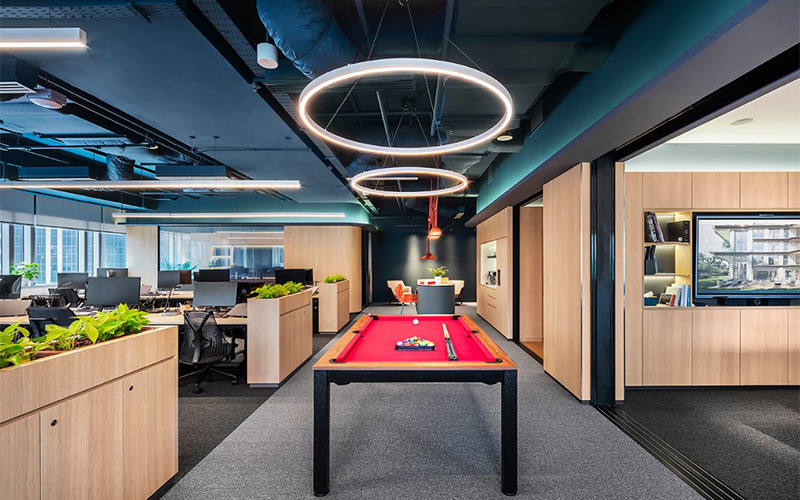
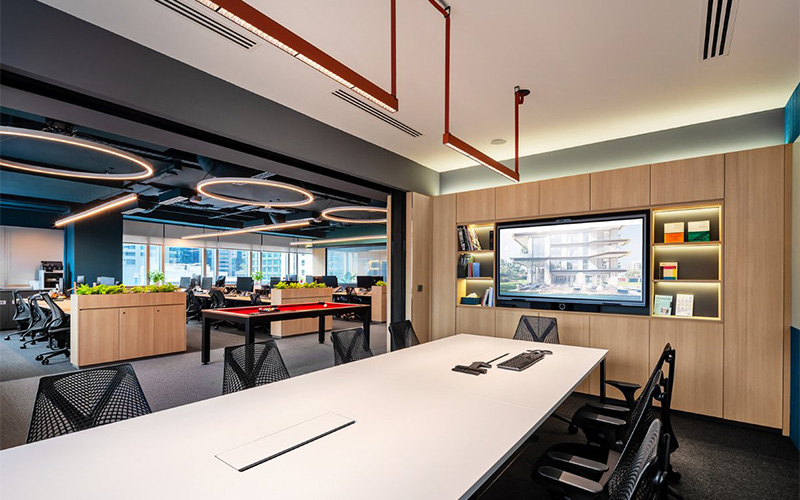
Modern workplace planning is more layered. Workstation clusters can sit alongside phone booths, meeting rooms, collaboration areas, breakout spaces, and informal seating. We also consider storage, power, circulation, acoustics, and team adjacencies so different activities do not compete for the same space.
Working with the right office interior designer in Singapore can make early planning more precise. Before furniture is selected, we map department interaction, visitor routes, privacy needs, and spaces that may need to change later. That gives each design decision an operational purpose.
Is an Open Plan Office Right for Your Business?
Whether this layout suits your organisation depends on your working model. Businesses built around project work, creative collaboration, sales activity, or cross-functional teams may benefit from quicker conversations and stronger visibility between colleagues. An open workspace can reduce barriers between people who coordinate frequently, provided those interactions do not continually interrupt focused work.
Confidentiality changes the equation. Legal practices, financial consultancies, healthcare businesses, executive teams, and companies handling sensitive information often need enclosed settings. Performance discussions, negotiations, interviews, and private calls should not be forced into shared areas. We classify activities by privacy, frequency, and acoustic sensitivity before deciding how much enclosure is appropriate.
Business size also matters. Smaller offices can benefit from openness because daylight and sightlines travel further when unnecessary partitions are reduced. Larger workplaces need deliberate zoning to avoid excessive noise, long travel distances, and confusing circulation. These considerations reflect changing workplace trends in Singapore, where office spaces are increasingly being planned around different employee needs, collaboration patterns, acoustics, and flexible use.
In practice, a balanced mix often performs better than choosing between fully open and fully enclosed space. Shared team areas can be supported by bookable rooms, focus settings, and flexible collaboration zones. When planning commercial interior design in Singapore, we carefully consider current headcount, workflow, lease conditions, privacy, and future changes together.
Making an Open Plan Office Work More Effectively
A successful shared workplace does not ask everyone to work in the same way. We create layers of choice so people can move between focused work, collaboration, calls, meetings, and informal exchanges. Good open office design depends on how these settings relate to one another, not simply on how open the floor looks.
Create Layers of Privacy
Privacy works best as a spectrum. Enclosed meeting rooms can support confidential discussions, acoustic phone booths can handle calls, and semi-enclosed pods can give small groups somewhere to collaborate without disturbing nearby teams. Glass partitions can preserve visual connection and daylight while providing separation where speech privacy or concentration matters.
Quantity matters too. Too few private settings create booking pressure and push sensitive conversations elsewhere. Too many consume valuable floor area. We assess meeting culture, client traffic, hybrid patterns, and call volumes before recommending the right balance.
Plan Around Movement and Noise
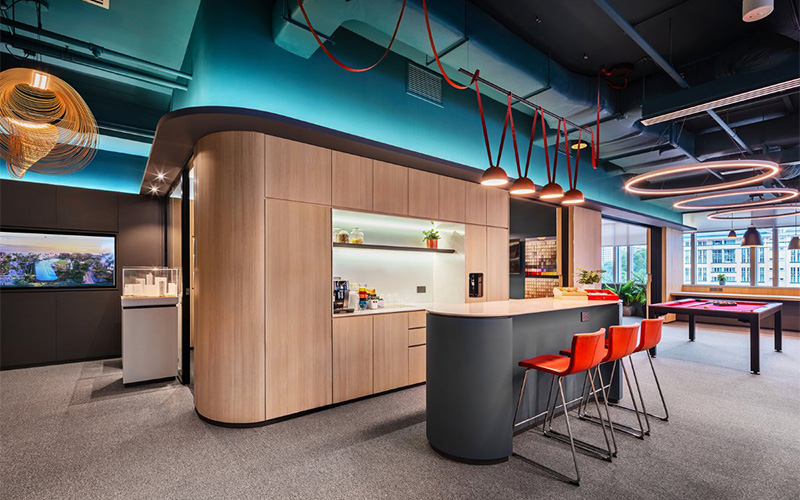
Circulation should let employees and visitors move naturally without turning focused work areas into thoroughfares. Reception points, pantries, printers, lockers, and collaborative lounges generate activity, so grouping them thoughtfully can keep movement concentrated. Quieter workstation neighbourhoods can sit further from busy paths, reducing unnecessary interruption.
Acoustic performance requires several layers. Ceiling baffles, wall panels, carpet tiles, upholstered seating, and soft furnishings can absorb reflected sound. We also consider workstation orientation, partition height, ceiling conditions, and the relationship between active and quiet zones. Noise is controlled through coordinated planning.
Use Furniture to Define Functional Areas
Furniture can organise an open workplace without permanent construction. Bench workstations can establish team neighbourhoods, while storage units and shelving create subtle boundaries between departments. High-backed sofas can form informal meeting points, and communal tables can support workshops, project reviews, or short discussions without requiring another enclosed room.
Materials and lighting reinforce those cues. Changes in flooring, ceiling treatment, furniture height, or task lighting can signal where one activity ends, and another begins. At Good View Interiors, we coordinate furniture, finishes, building services, and circulation through our commercial interior design services in Singapore, supporting long-term use rather than treating elements as separate decorative decisions.
Conclusion
Before committing to an open plan office, define what your teams need from the workplace over the next several years. Identify where collaboration should happen, which conversations need protection, how visitors move, what causes noise, and where future headcount may place pressure on space. Those answers create a stronger brief and reduce costly changes later.
At Good View Interiors, we plan commercial spaces around how each organisation operates. If you are relocating, opening a workplace, or reconsidering an existing floor plan, speak with us about the balance of openness, privacy, acoustics, and flexibility your business needs. We can shape a workplace that supports performance now while remaining ready for what comes next.