Key Takeaways
- Plan beyond today. Your office should support change without requiring major rebuilding.
- Separate fixed and adaptable elements. Keep long-life infrastructure stable while selected spaces and fittings evolve.
- Coordinate services early. Power, data, lighting, air-conditioning, partitions, and joinery should work together.
- Prepare for phased change. A consistent framework protects continuity and design coherence.
Introduction
Workplaces rarely stay unchanged for long. Teams grow, departments shift, technology changes, and premises take on new functions. In our commercial work, we often speak with business owners starting, relocating, or rethinking how their workplace should support the next stage. A day-one layout can become restrictive quickly.
Problems can arise when an interior is designed around one fixed scenario. Permanent walls may divide space inefficiently. Electrical points may sit in the wrong locations. Built-in storage can become stranded when teams move. Flexible design gives you a longer-term framework, so future changes do not automatically require full renovation.
What Does Workplace Flexibility Mean?
Flexible design allows selected spaces, systems, and components to be adapted, reused, or reorganised as needs change. It does not mean making everything movable. Server rooms, secure rooms, specialist facilities, and some private offices still benefit from permanent construction. The discipline lies in deciding what should stay fixed and what should change.
We treat adaptable design as a coordinated system, not a collection of individual rooms. Reusable partitions, standardised room dimensions, accessible services, modular joinery, and relocatable furniture can all play a role. Together, these elements help you retain more of the original fit-out when teams expand, functions shift, or lease requirements change.
Flexibility should never compromise quality. We still resolve each material junction, service interface, and partition detail with precision. A premium workplace still needs acoustic control, durable finishes, safe circulation, appropriate fire-safety provisions, and resolved detailing. The goal is not constant rearrangement, but controlled and economical change.
Why Flexibility Has Become a Workplace Priority
Business decisions often move faster than interior lifecycles. Headcount changes, departments merge, meeting spaces become underused, and technology alters power or data requirements. The Urban Redevelopment Authority’s Future of Work planning calls for greater workspace flexibility as working arrangements and business models evolve.
A rigid office turns those changes into construction problems. You may have enough floor area but lack capacity because permanent partitions prevent redistribution. A large meeting room may sit empty while smaller rooms are oversubscribed. Storage may remain fixed beside a relocated team. Flexible design gives you options before those constraints become expensive.
Partitions, finishes, joinery, furniture, and services represent substantial investment. Versatile interiors allow more of that investment to remain useful when layouts change. That can mean less waste, fewer replacement works, and a clearer path to updating the workplace without removing what performs well.
How Workplace Flexibility Works in Practice
Strong results start with identifying changes before construction begins. An office interior designer in Singapore can assess operations, circulation, services, room sizes, storage, compliance requirements, and future scenarios together. We do this early, before flexibility becomes an afterthought.
Planning the Interior in Reusable Layers
Not every office element ages at the same speed. Main circulation routes, fire-safety provisions, and core mechanical systems typically last longer than department boundaries, furniture, graphics, or branding. We therefore separate long-life elements from shorter-life ones wherever practical.
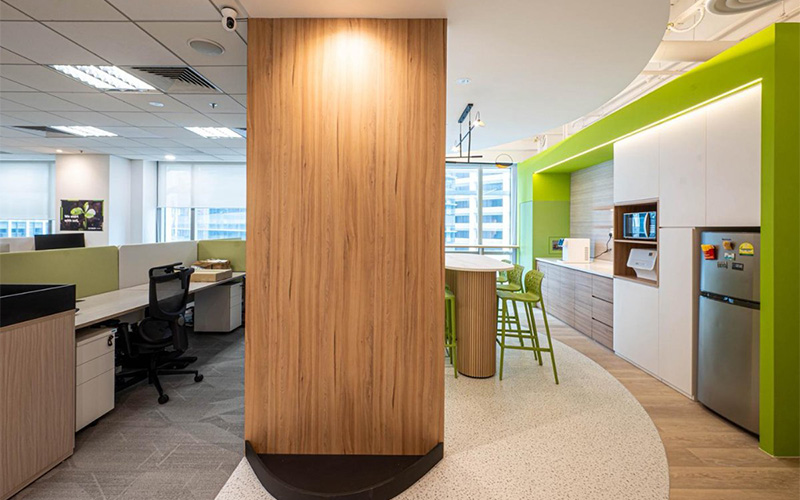
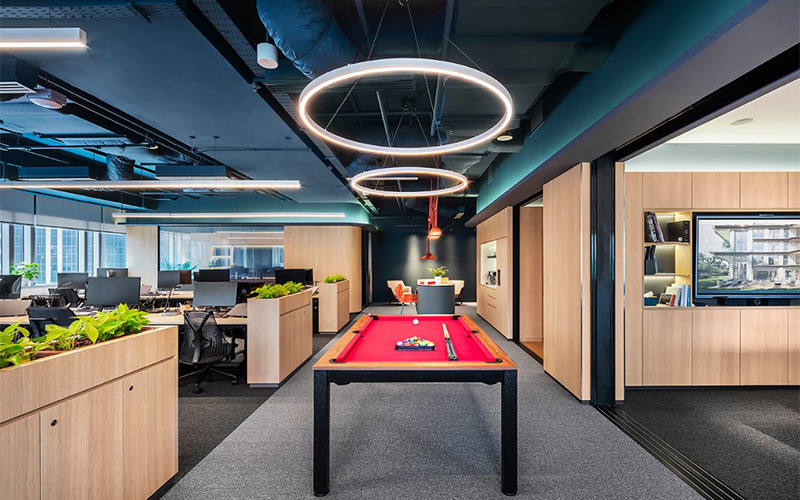
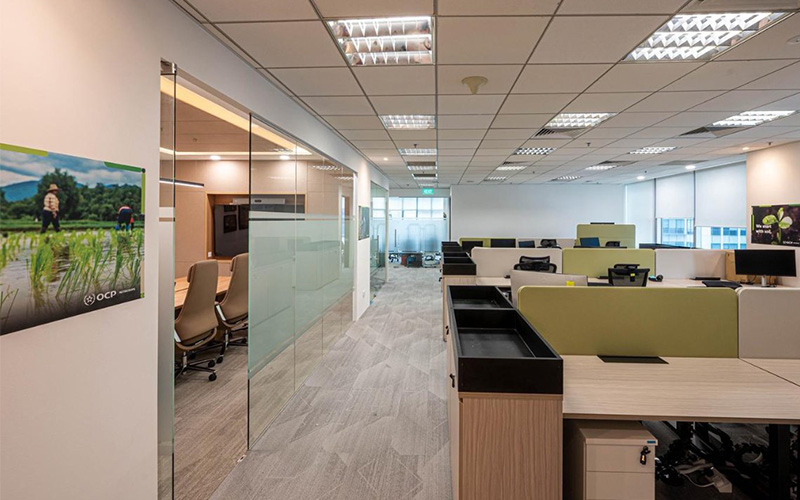
A primary corridor can remain clear as adjacent teams expand or contract. Standardised room widths can make partitions easier to reposition. Demountable partitions, modular ceiling grids, reusable floor finishes, and freestanding storage support selected changes without disturbing the whole office. Flexible design therefore extends beyond movable furniture to the way the wider interior is planned and coordinated.
Brand expression can follow the same logic. Graphics, display panels, decorative lighting, feature furniture, and selected finishes can create identity without being embedded into every permanent surface. When your visual direction changes, these elements can be refreshed without demolition.
Making Services and Structures Easier to Alter
A workspace cannot adapt efficiently if power, data, lighting, air-conditioning, and partitions are locked to one arrangement. We coordinate these systems early because moving a wall is simpler when surrounding services can change too.
Accessible ceiling zones, modular wiring, raised access floors where appropriate, spare electrical capacity, and documented service routes can simplify later alterations. Two meeting rooms may share compatible ceiling and lighting modules so a dividing wall can be removed with fewer knock-on works. Operable walls suit frequent changes; demountable glass partitions suit occasional reconfiguration.
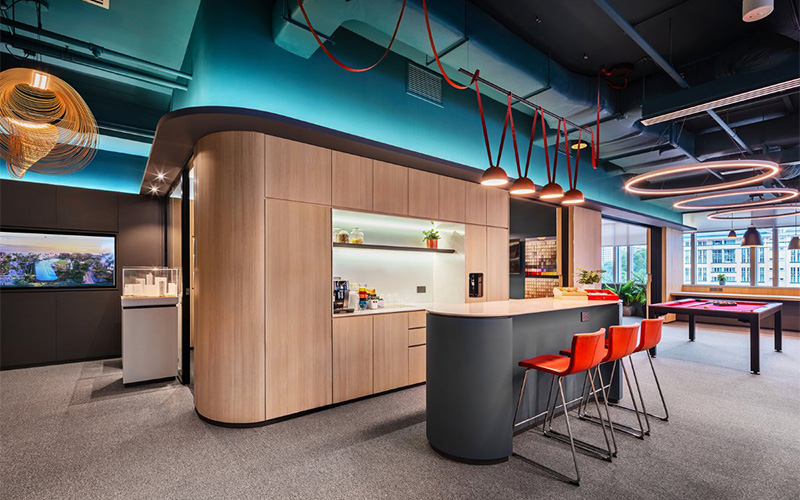
Joinery deserves equal attention. Standardised storage modules can be relocated or reconfigured. Removable fittings can let one cabinet support files, equipment, supplies, or personal storage at different stages. An office renovation company can coordinate storage modules with partition and service layouts, allowing them to move without unnecessary electrical, ceiling, or carpentry changes.
Preparing the Workplace for Phased Change
Not every business can renovate an entire workplace at once. Operational demands, lease milestones, budgets, or approvals may require work in stages. We plan zones to function independently, with suitable access, separation, and service strategies while adjacent spaces remain in use.
A consistent framework keeps phased work coherent. Agreed materials, lighting principles, partition details, signage, and joinery dimensions connect later stages with earlier work. In commercial interior design in Singapore, this consistency helps offices, retail spaces, and F&B environments balance programme constraints with ongoing operations.
Temporary use should also be intentional. Space awaiting final fit-out can serve as a project room, training area, swing space, or temporary storage. A future-ready office is not one that predicts every change correctly. It gives you sensible choices when the next change arrives.
Build for the Business You Are Becoming
Flexible design works best before drawings, services, and construction decisions become difficult to reverse. If you are planning a workplace, relocation, expansion, or phased renovation, we can identify what should remain permanent, what should adapt, and where future change may create pressure.
At Good View Interiors, we plan spaces around present operations and future possibilities, with attention to design quality, technical coordination, and buildability. Contact us to discuss a workplace that evolves with your business.