
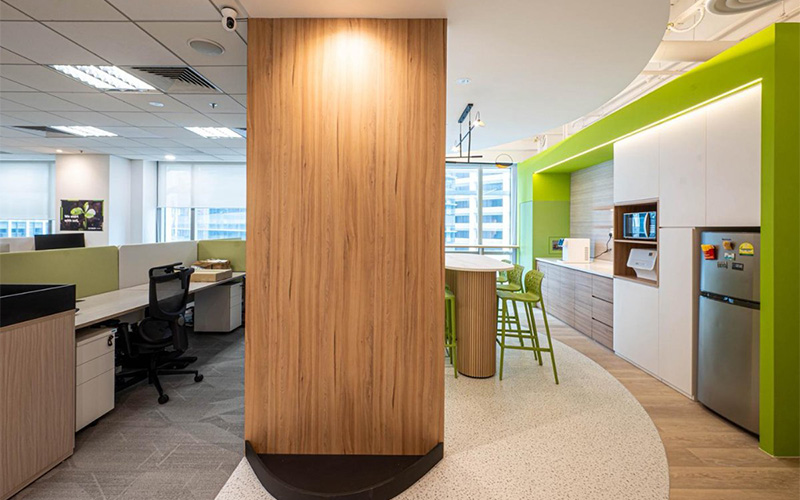
Learn why transition spaces matter in office design and how thoughtful circulation, zoning, and buffer areas improve workplace flow, comfort, and usability.
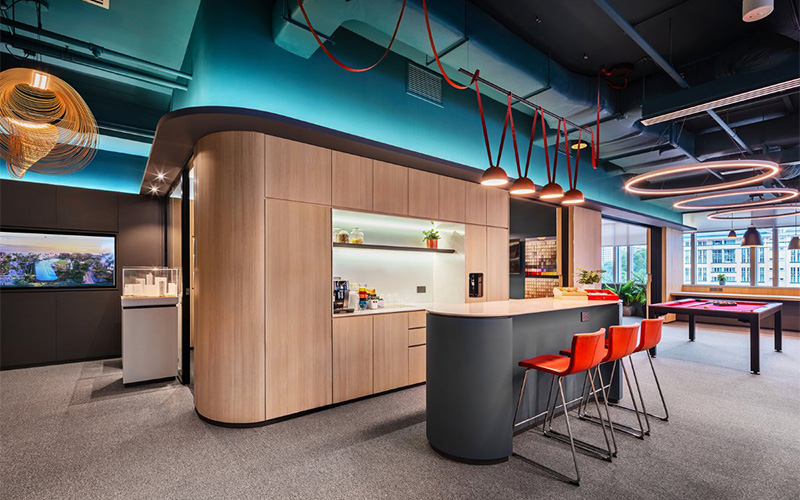
Learn how modern office layout design creates a practical workplace through better zoning, activity-based spaces, and flexible planning for your business needs.
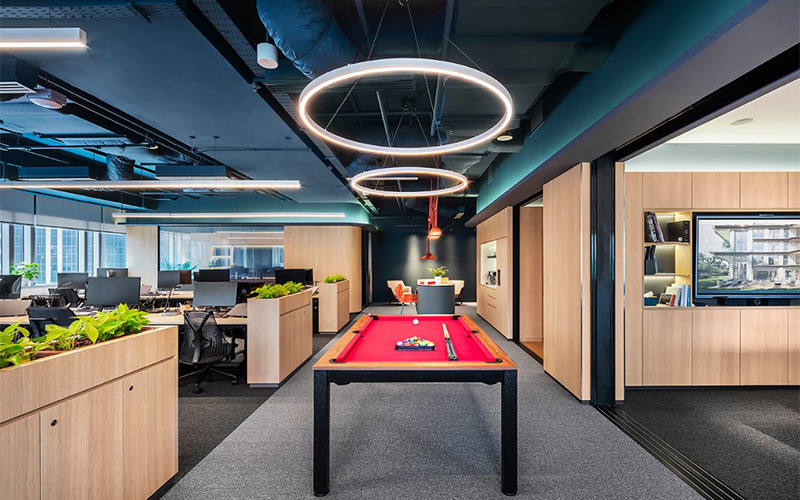
Discover how spatial hierarchy helps interior designers improve offices through clearer zoning, circulation, architectural cues, and business-led planning.
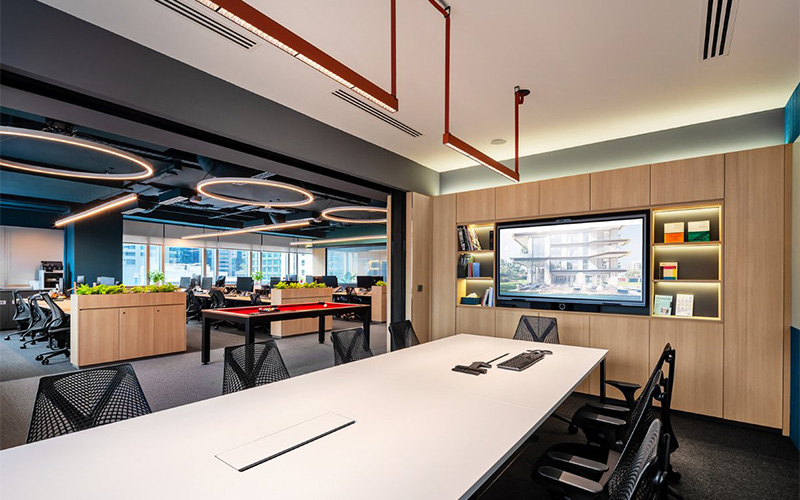
Is an open-plan office right for your business? Learn how privacy, acoustics, workflow, zoning and flexibility can support a more effective workplace for teams.
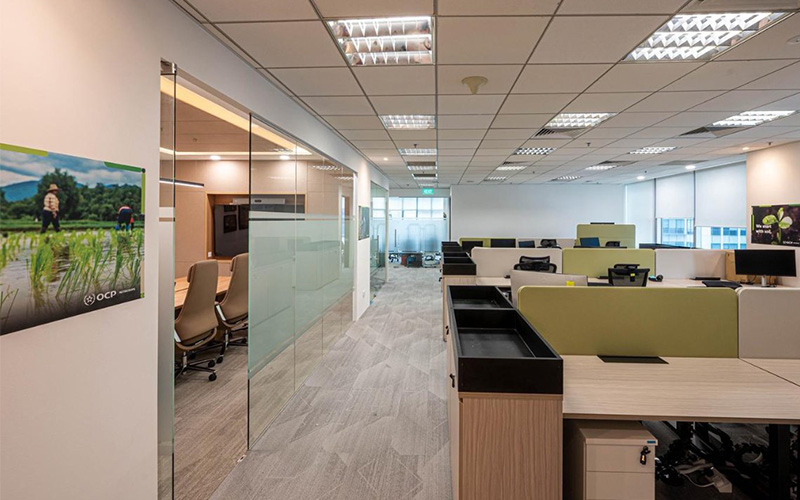
Flexible design helps modern workplaces adapt through reusable partitions, modular systems, accessible services, and phased renovation with minimal disruption.

Exploring how less can say more — and why we believe simplicity is the highest form of elegance.

Creating spaces that don’t just photograph well, but feel good to live in — day after day.

How our design process transforms feeling into form — from early inspiration to final material choices.